
Transforming a Condo Into a Home
An Empty Nester’s Next Chapter
For a lot of homeowners, the word ‘downsize’ carries a little bit of dread. For a lot of parents, ‘empty nesters’ carries even more so.
It can make adults entering this chapter think of things they’re giving up: space, identity, and a home they’ve curated over decades. But instead, it can be the start of something wonderful.
One couple came to us with this very mindset. They were ready to embark on a new adventure, and wanted their condo to feel like a real home from the very first day.
As an interior design firm serving families Dayton, Cincinnati, and Columbus, Ohio, this is one of our favorite kinds of projects to take on. Smaller square footage doesn't have to diminish style, and this condo is proof.
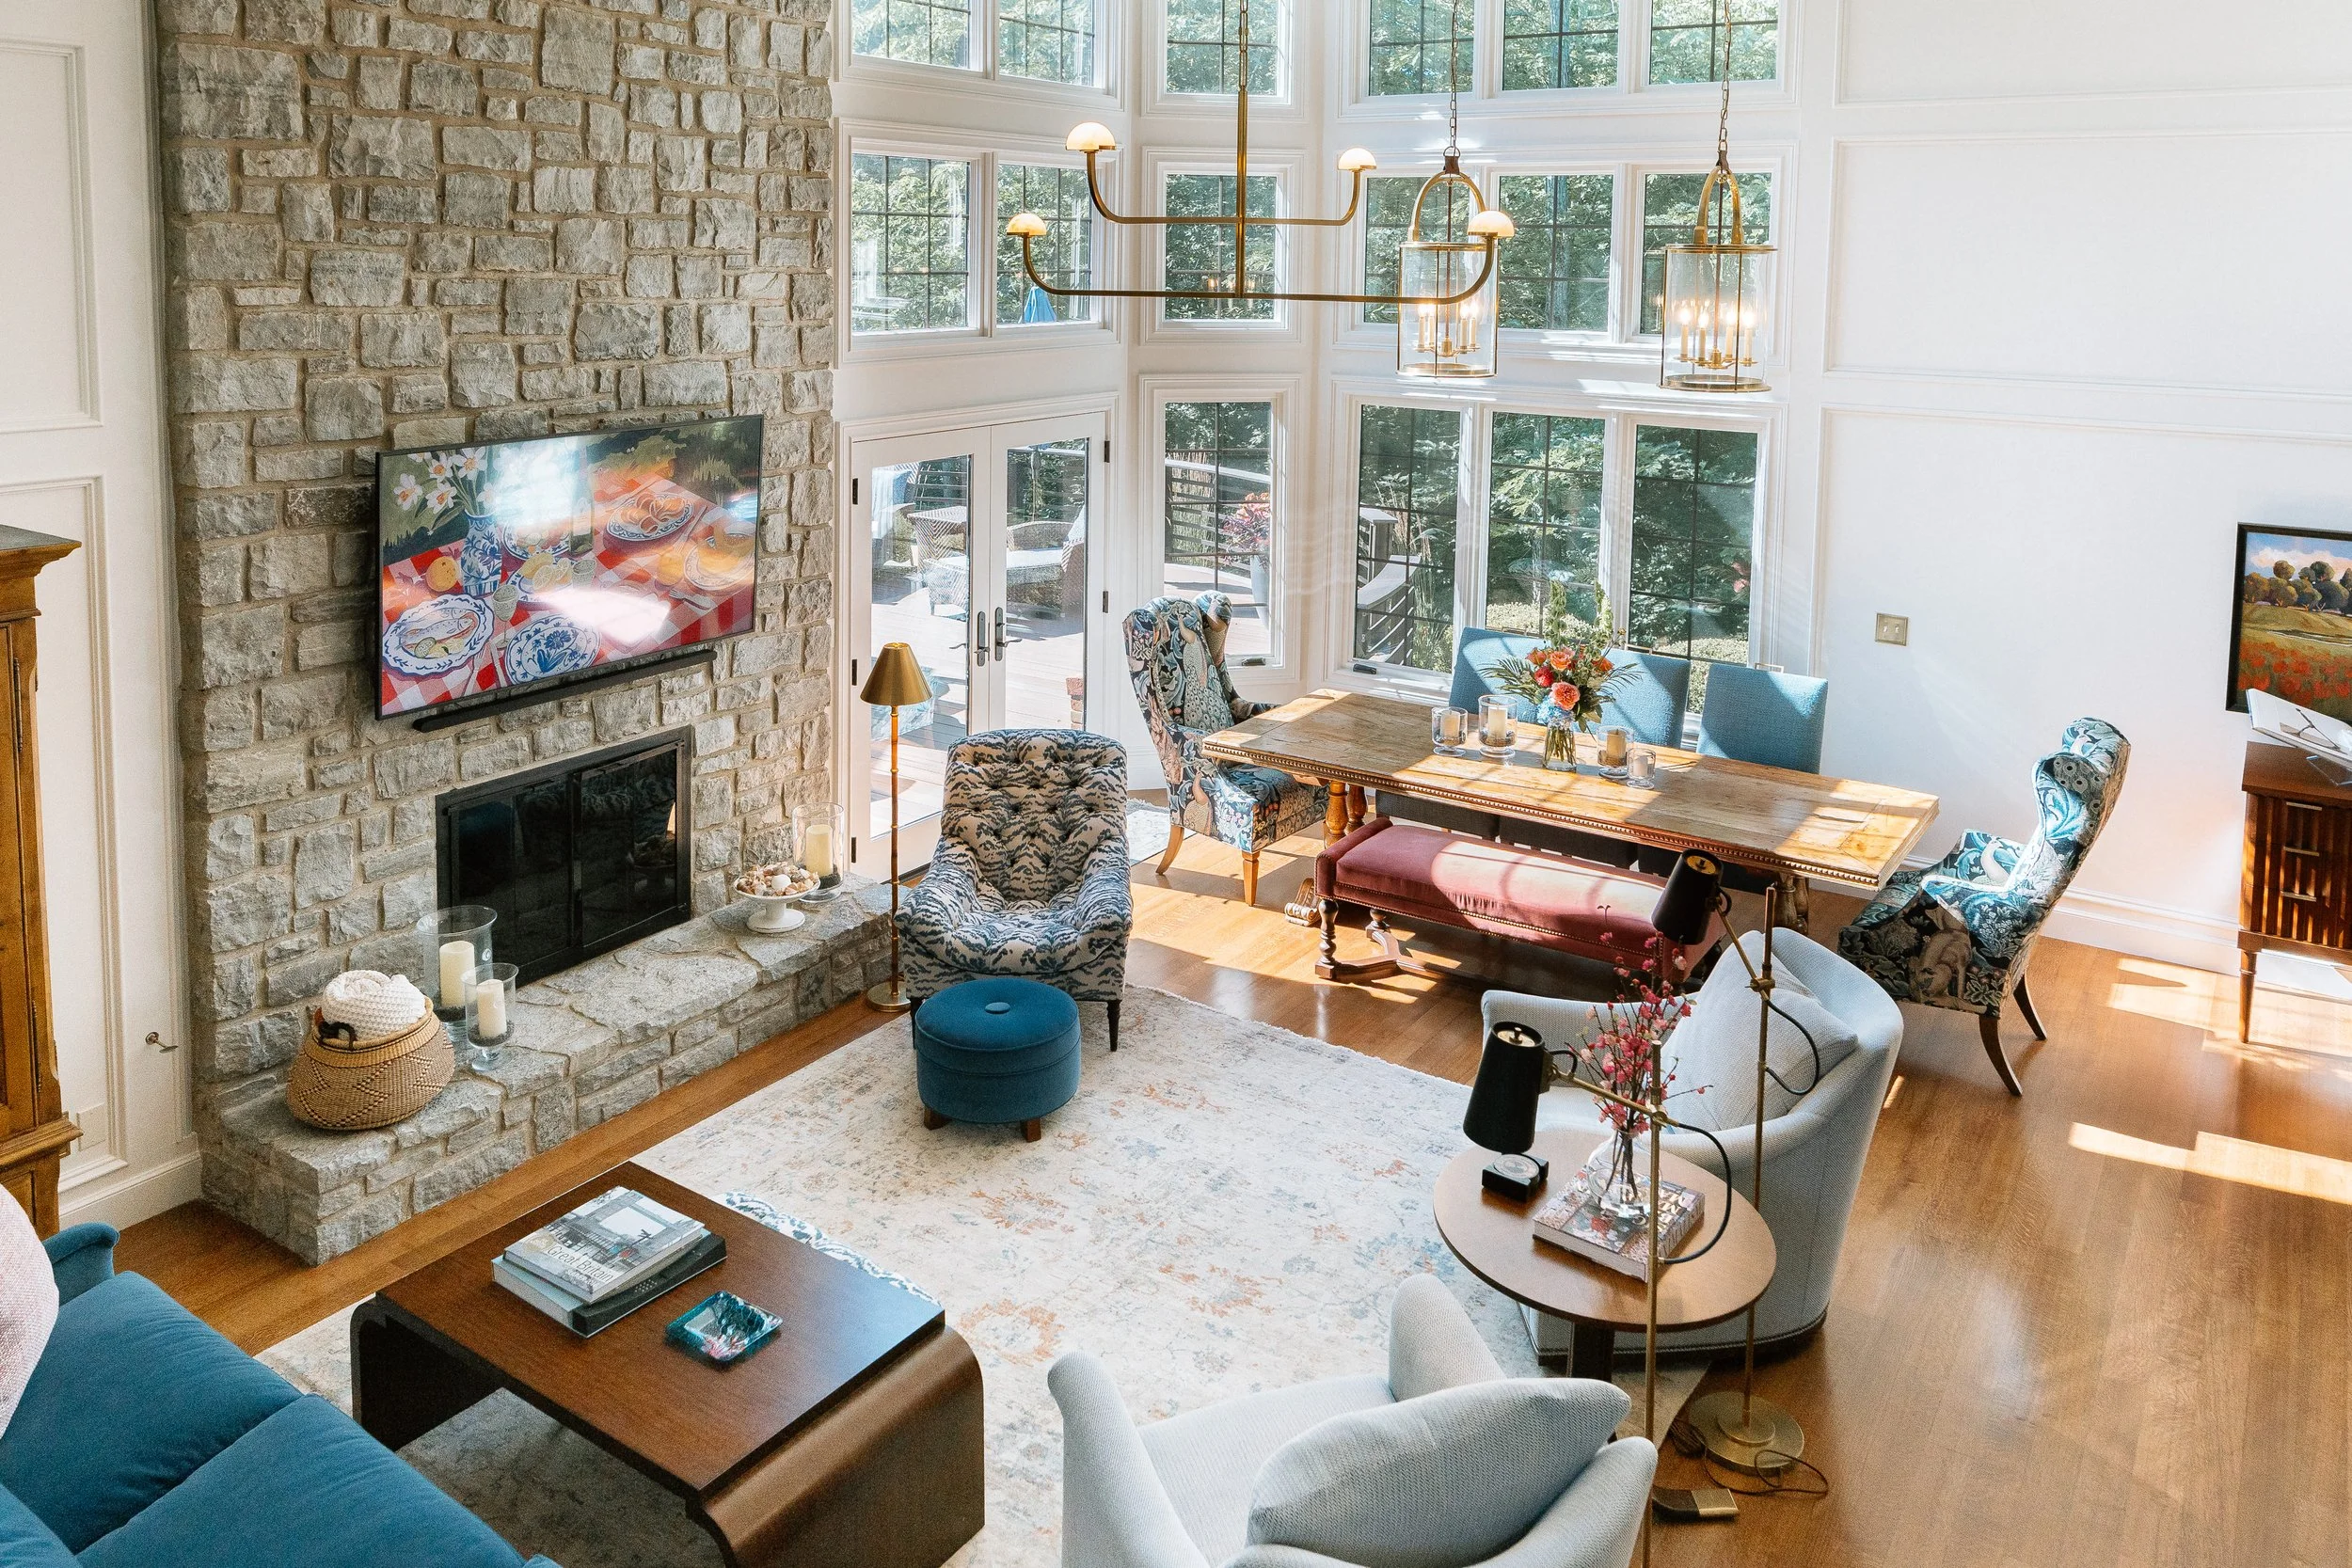
A Living Area Built for Gathering, Not Just Looking Good
The living area became the heart of the condo, anchored by a stone fireplace that gives the room warmth and texture right from the start. From there, we layered in a mix of patterns and solids across the seating to keep the space feeling collected rather than matchy, along with statement light fixtures that work in partnership with the room's natural light instead of competing with it.
Centerpieces throughout the room stay clean and livable: fresh florals, a stack of well-loved books, and a genuine mix of textures across pillows, throws, and upholstery. It's a space designed to actually be used, not just admired.
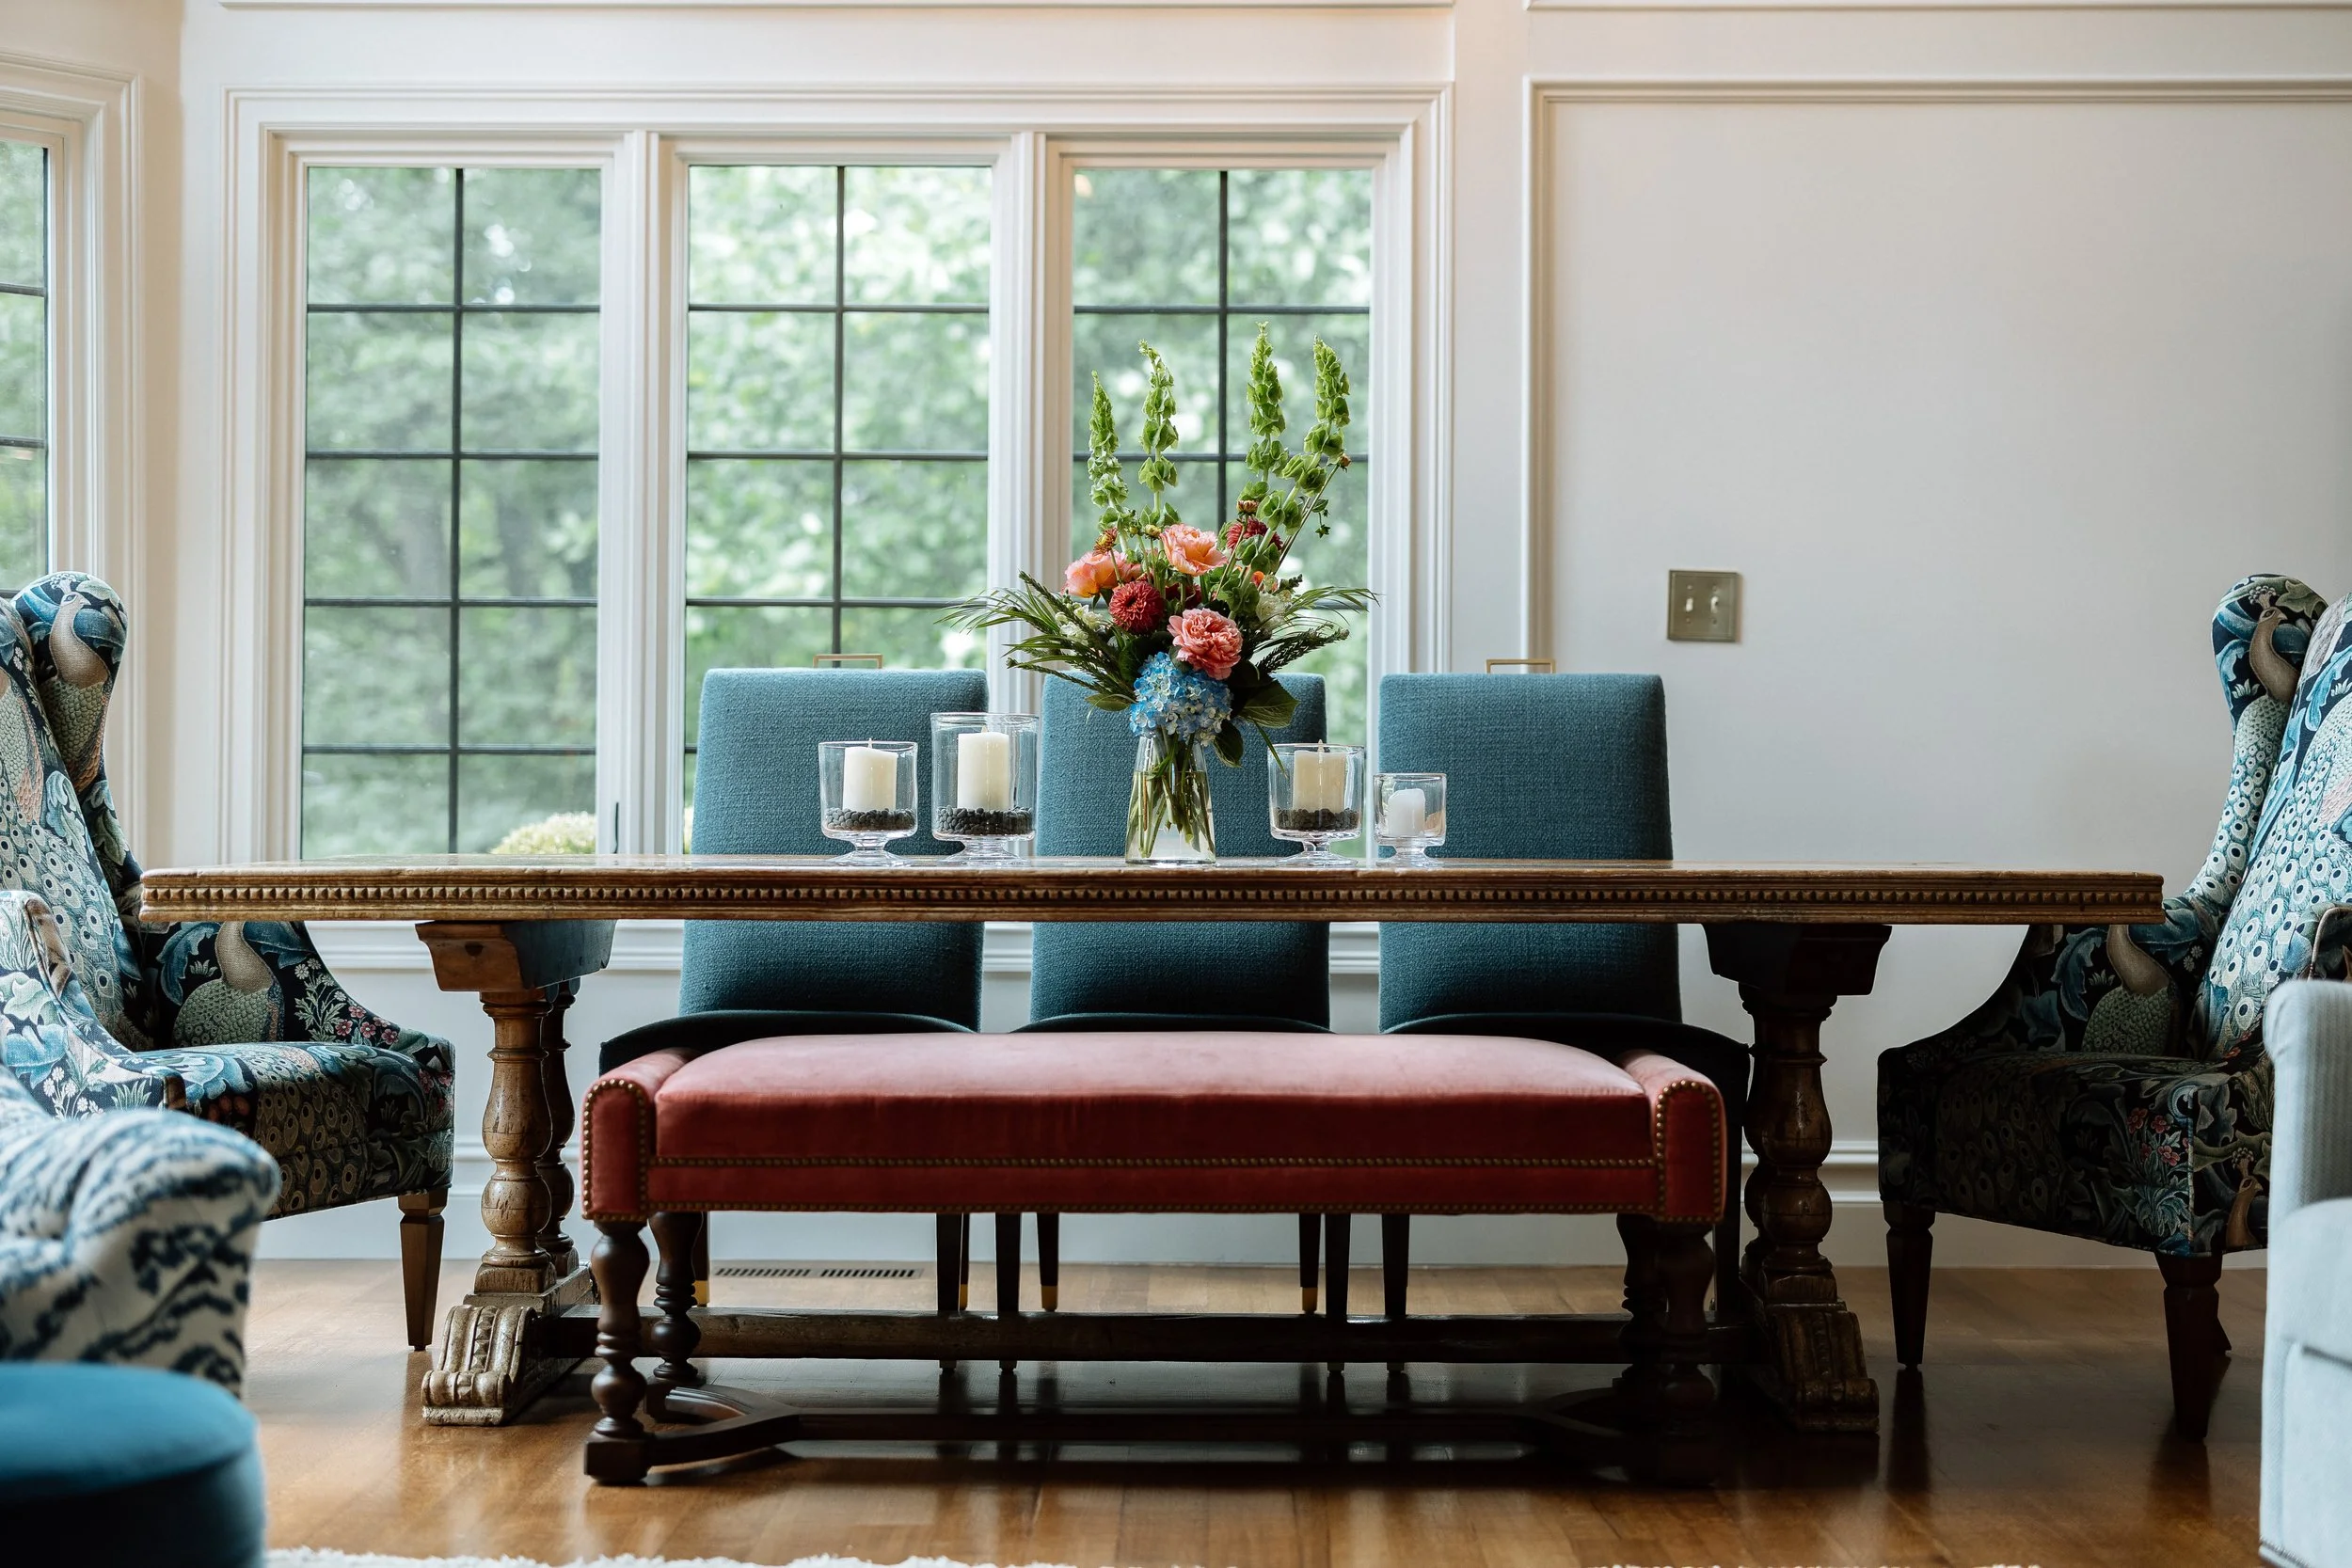
A Dining Area Made for Long Dinners and Good Light
Positioned right next to a stunning bank of windows, the dining area was designed around comfortable upholstered seating, including an upholstered bench that makes the space feel a little more relaxed and a little less formal. Jewel tones and rich patterns throughout the room give the space personality and warmth, proving that a condo dining area can feel just as special as one in a much larger home.
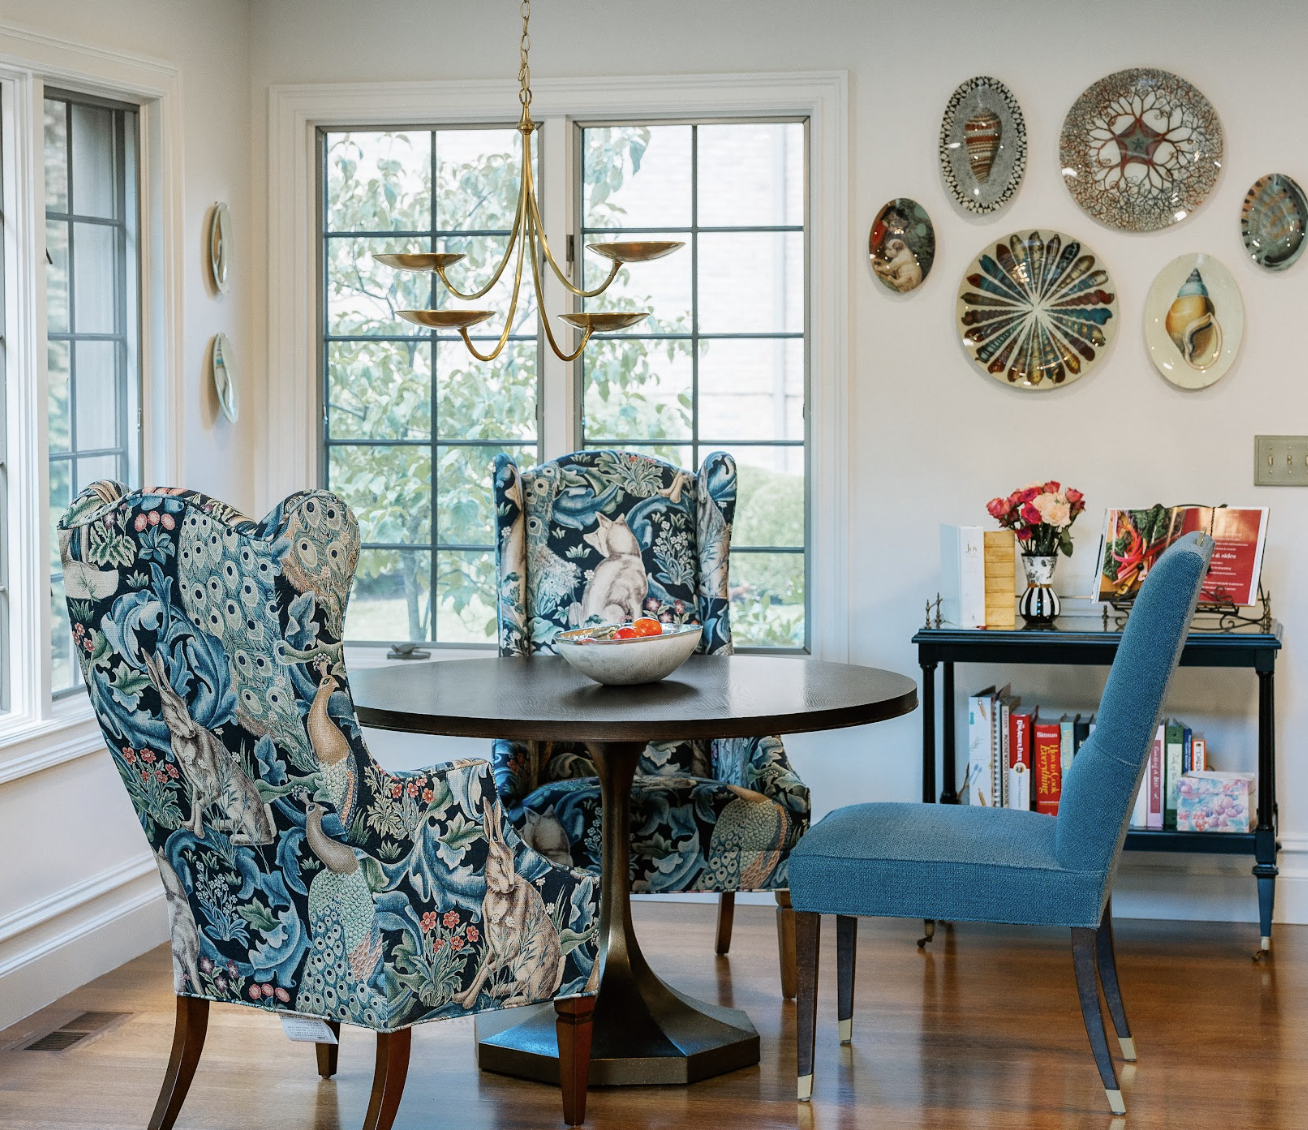
A Dining Nook That Feels Like a Warm Hug
Just off the main dining area, a smaller dining nook offers a cozier, more everyday spot to eat. A mix of patterned and solid chairs in blue-green tones keeps the look playful, while plates and cookbooks left on display add a lived-in, personal touch. It's warm, inviting, and exactly the kind of space that makes a smaller home feel full of life.
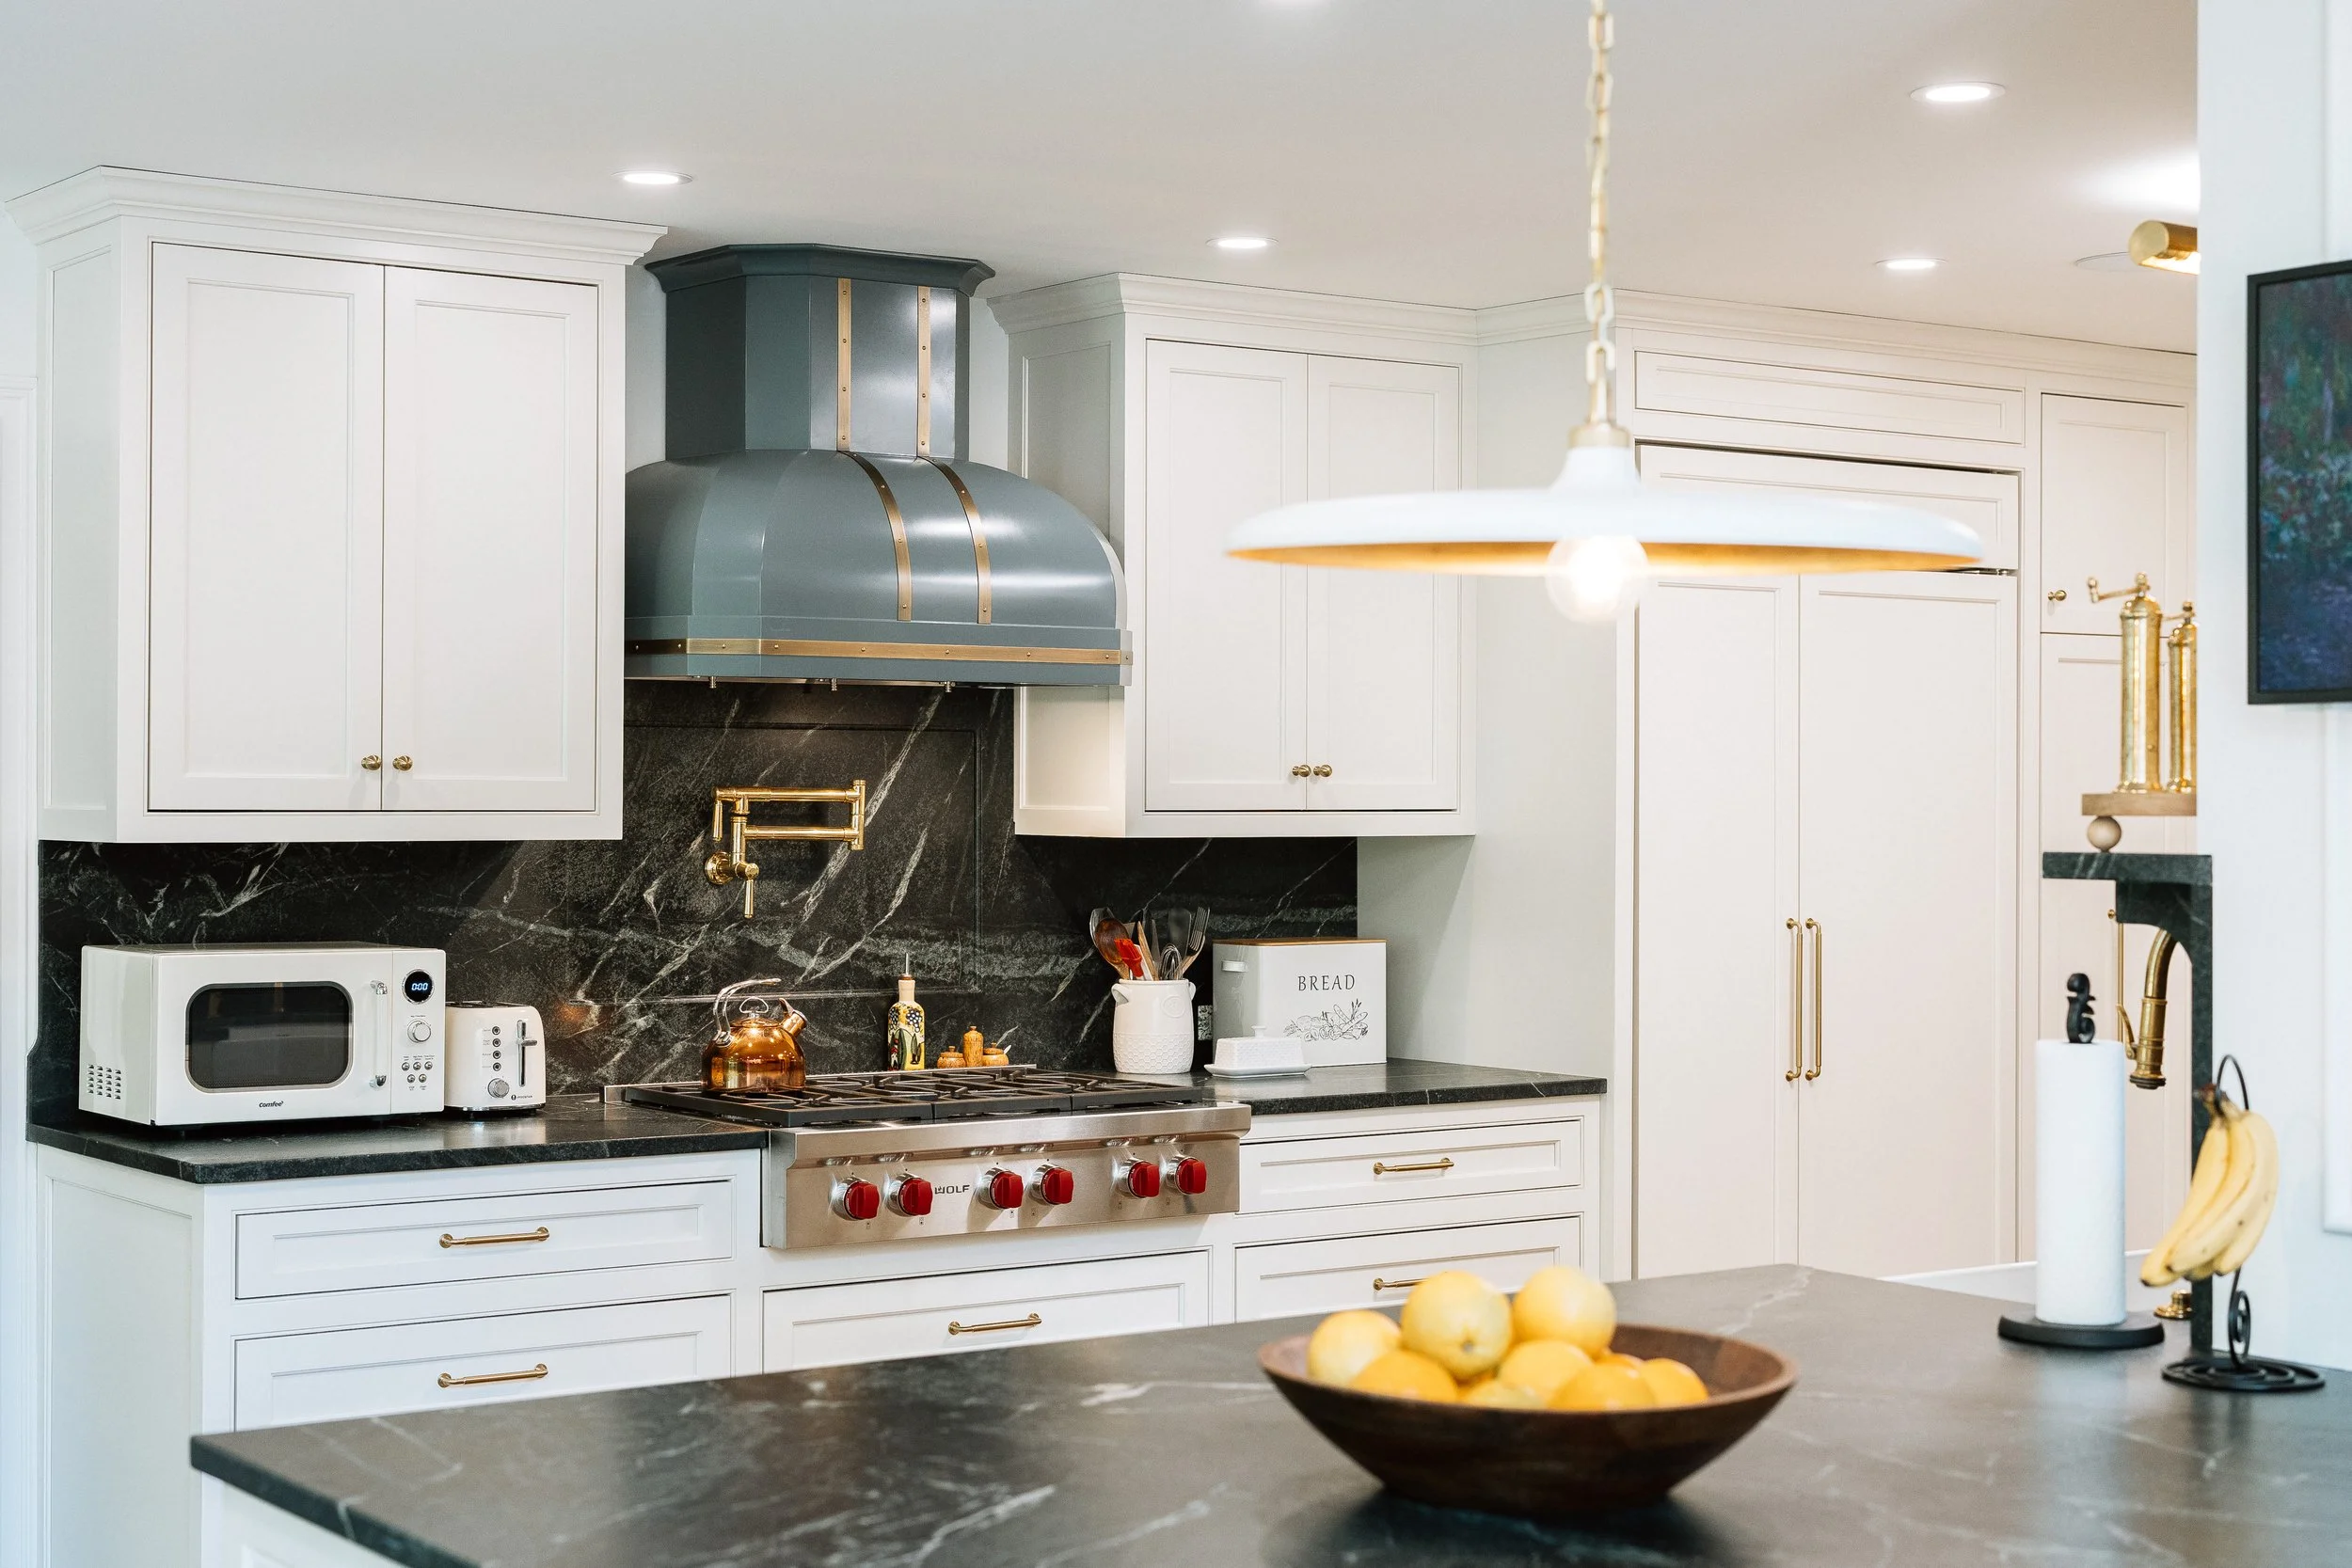
An Open Kitchen That's Beautiful and Built to Work
The kitchen is white and airy, punctuated by gold fixtures, gold hardware, and dark marble for contrast. Classic-style artwork on the walls adds a personal, gallery-like touch to a room that's often treated as purely functional. Patterned storage throughout the kitchen adds pops of color and pattern without sacrificing the clean, classic base palette. Above all, the kitchen proves that a condo kitchen can be just as functional as it is beautiful.
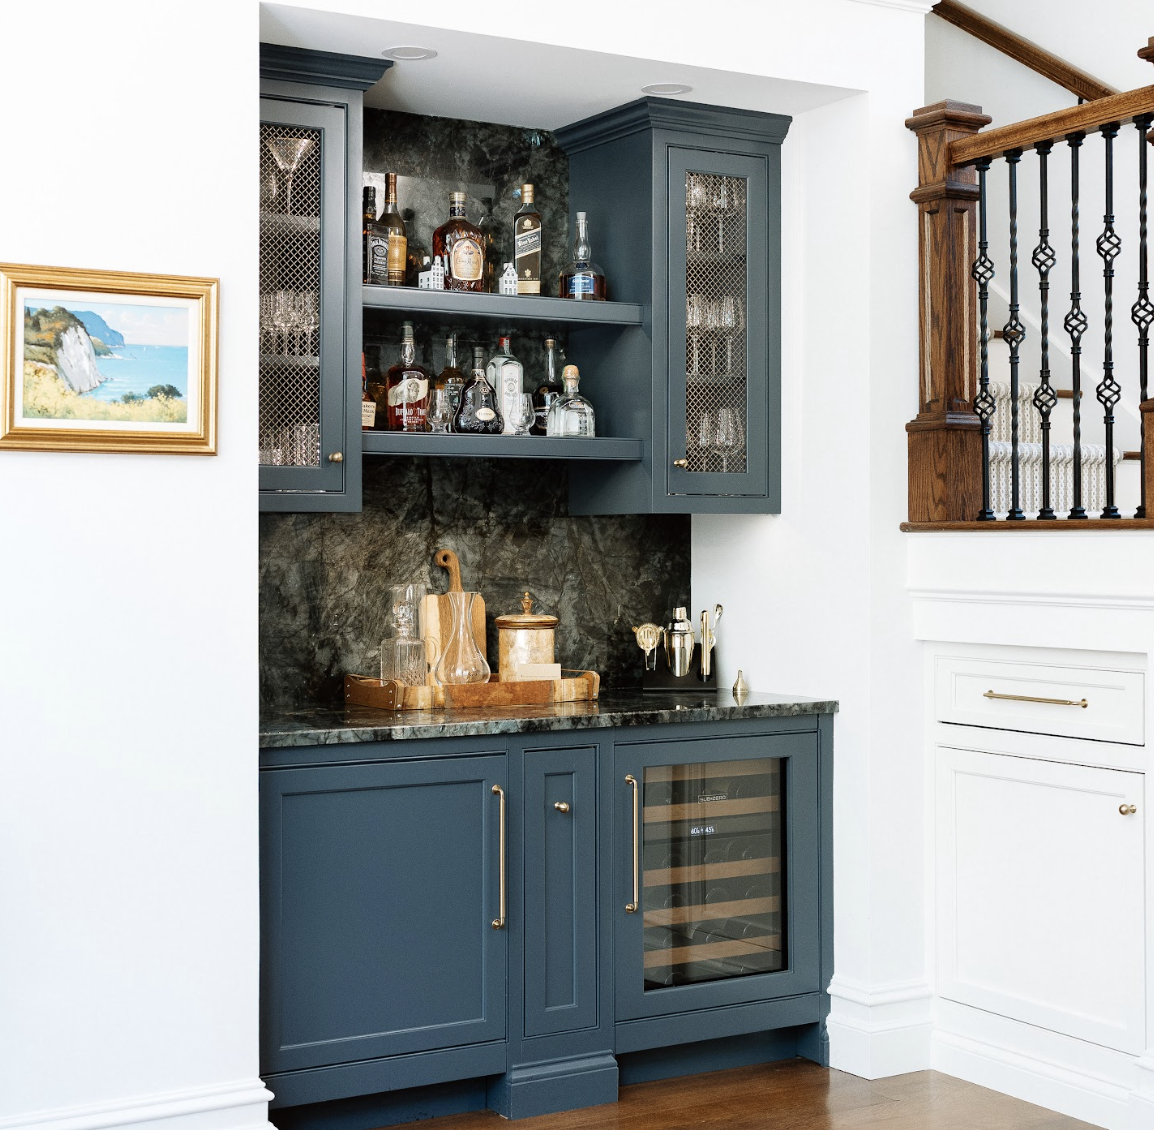
A Built-In Bar for Everyday Entertaining
Every great next-chapter home needs a spot built for celebrating, and this condo's built-in bar delivers. A mix of open shelving and closed cabinetry keeps the space practical, while copper fixtures and a dark teal, blue-green color palette give it a fun, lifestyle-driven feel. It's a small footprint doing a lot of work, and it's quickly become one of the most-used spots in the home.
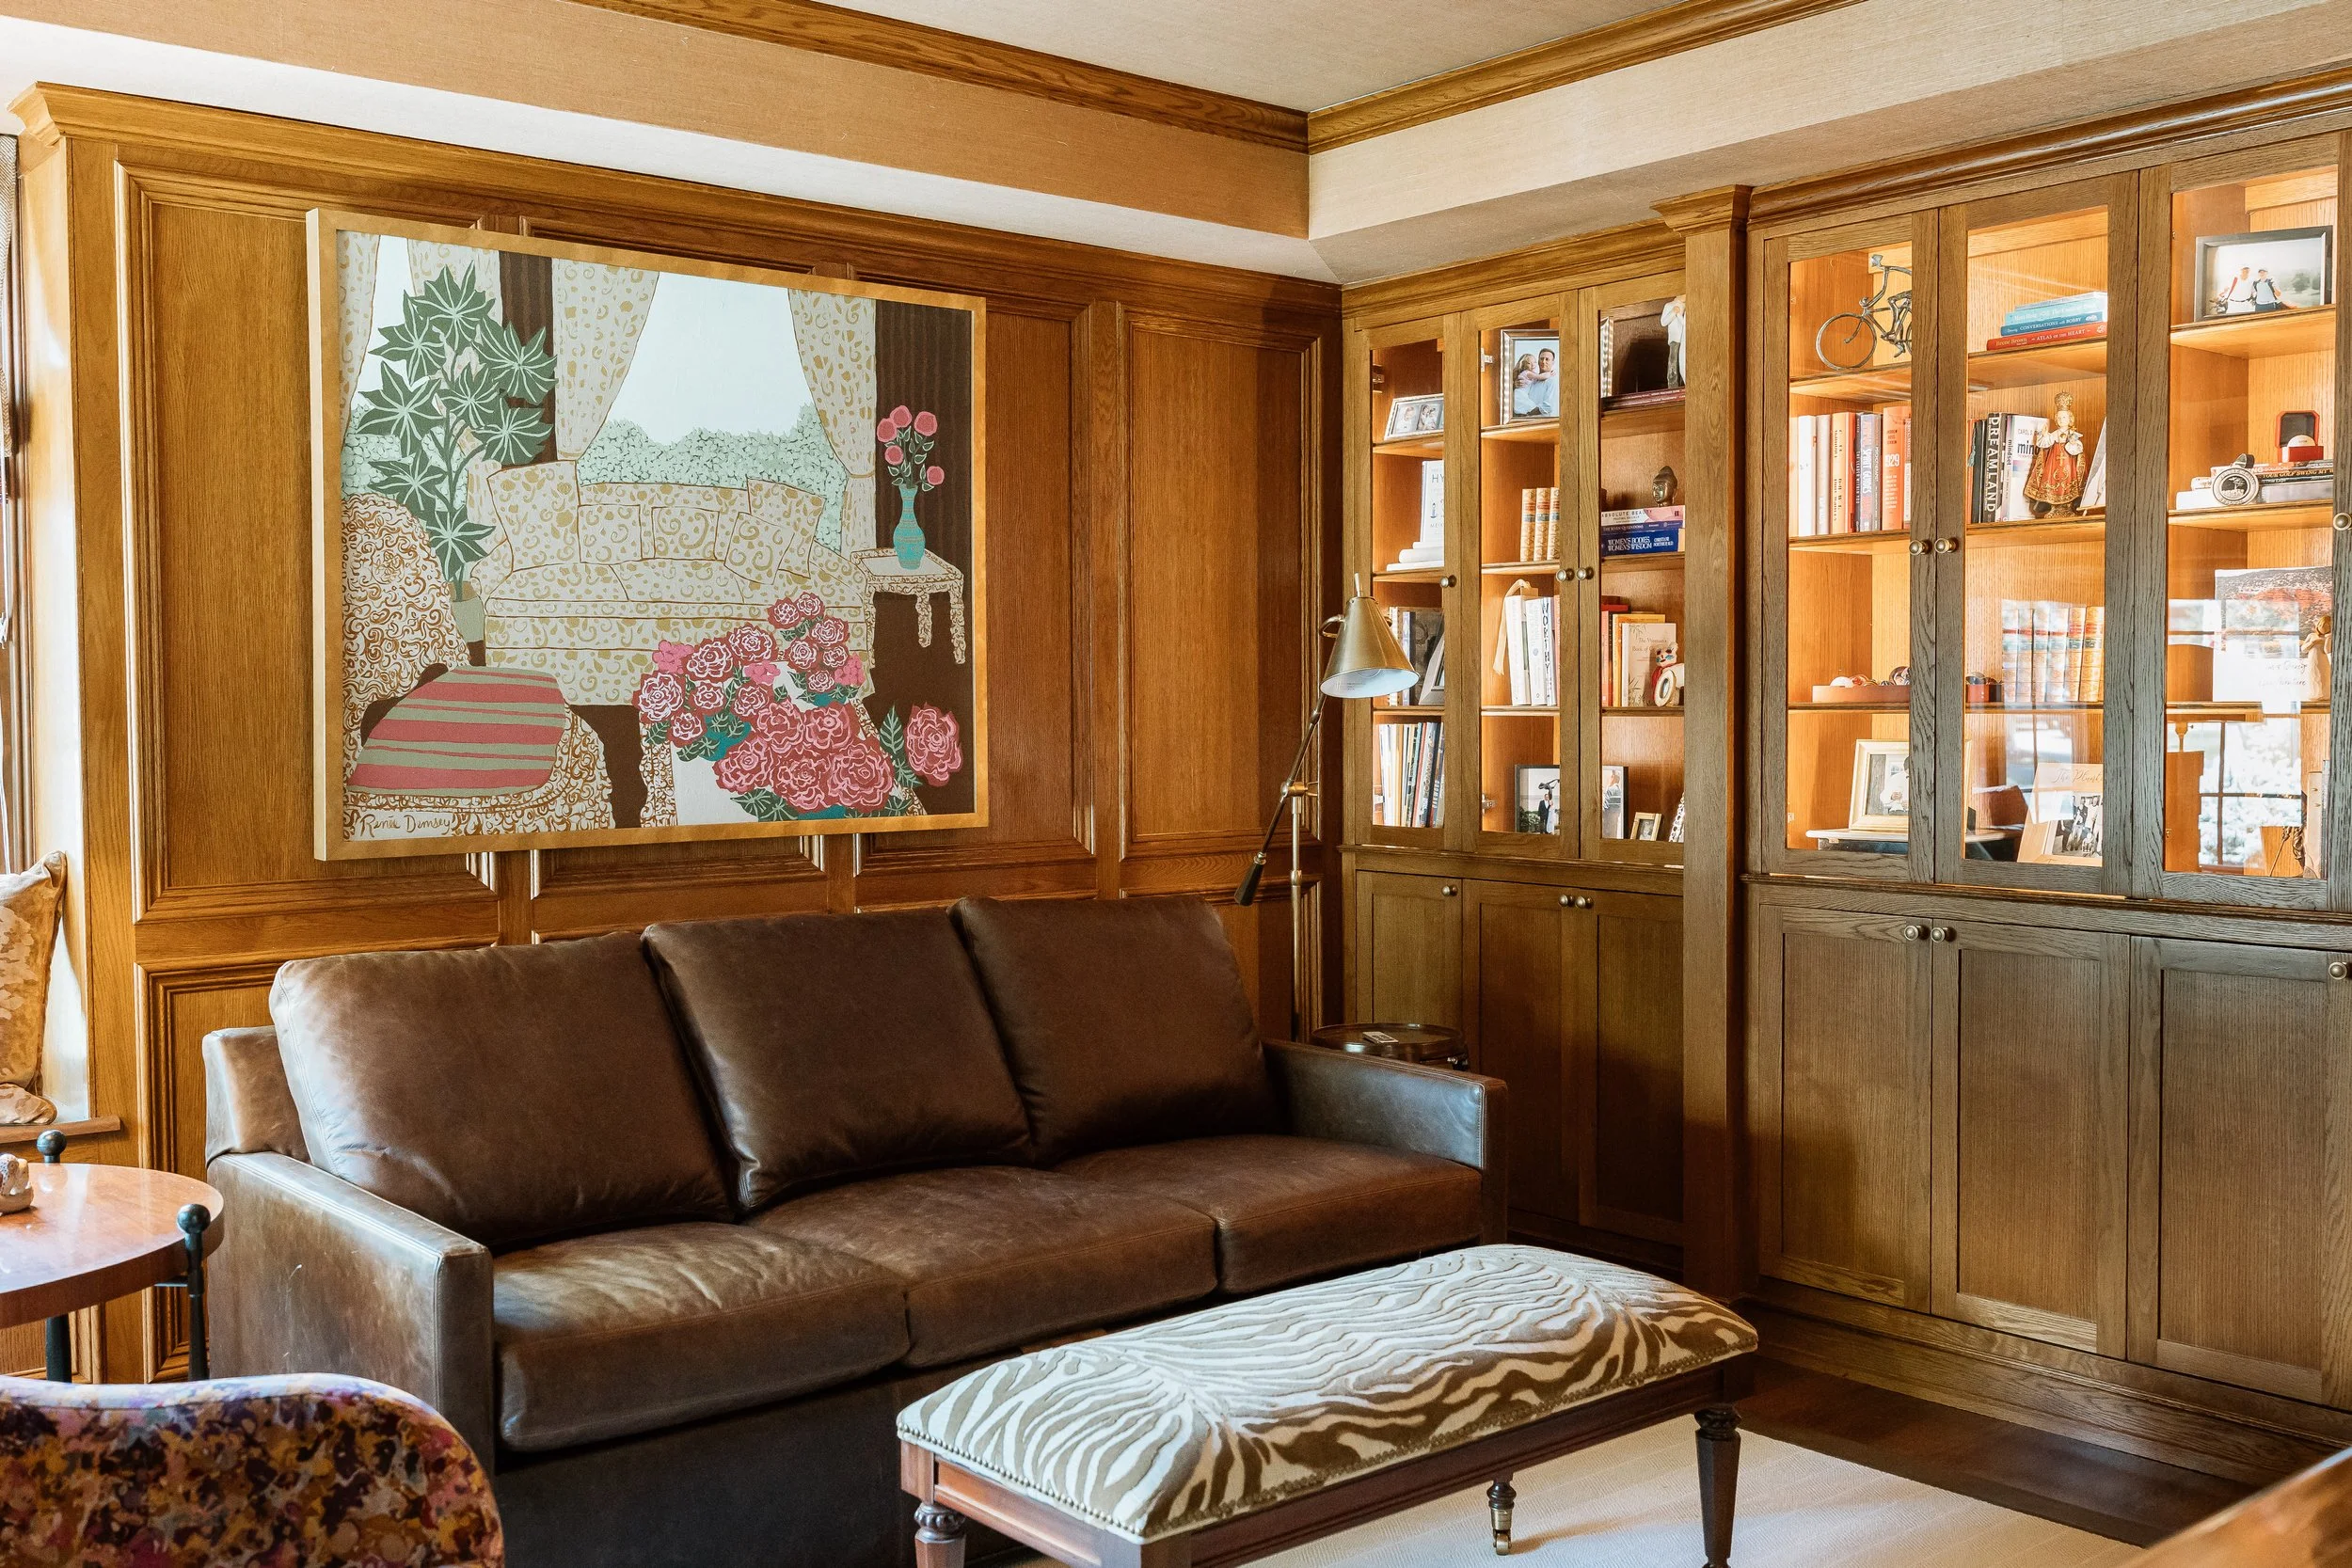
A Wooden Study Full of Rich Texture and Personal History
The study leans into deep, rich tones: browns, reds, and dark wood throughout. A leather couch is paired with a patterned accent chair, large-scale artwork, and fresh florals to soften the richness of the space. Built-in shelving displays family photos and books, turning the room into a true reflection of the couple's history and personality rather than a generic home office.
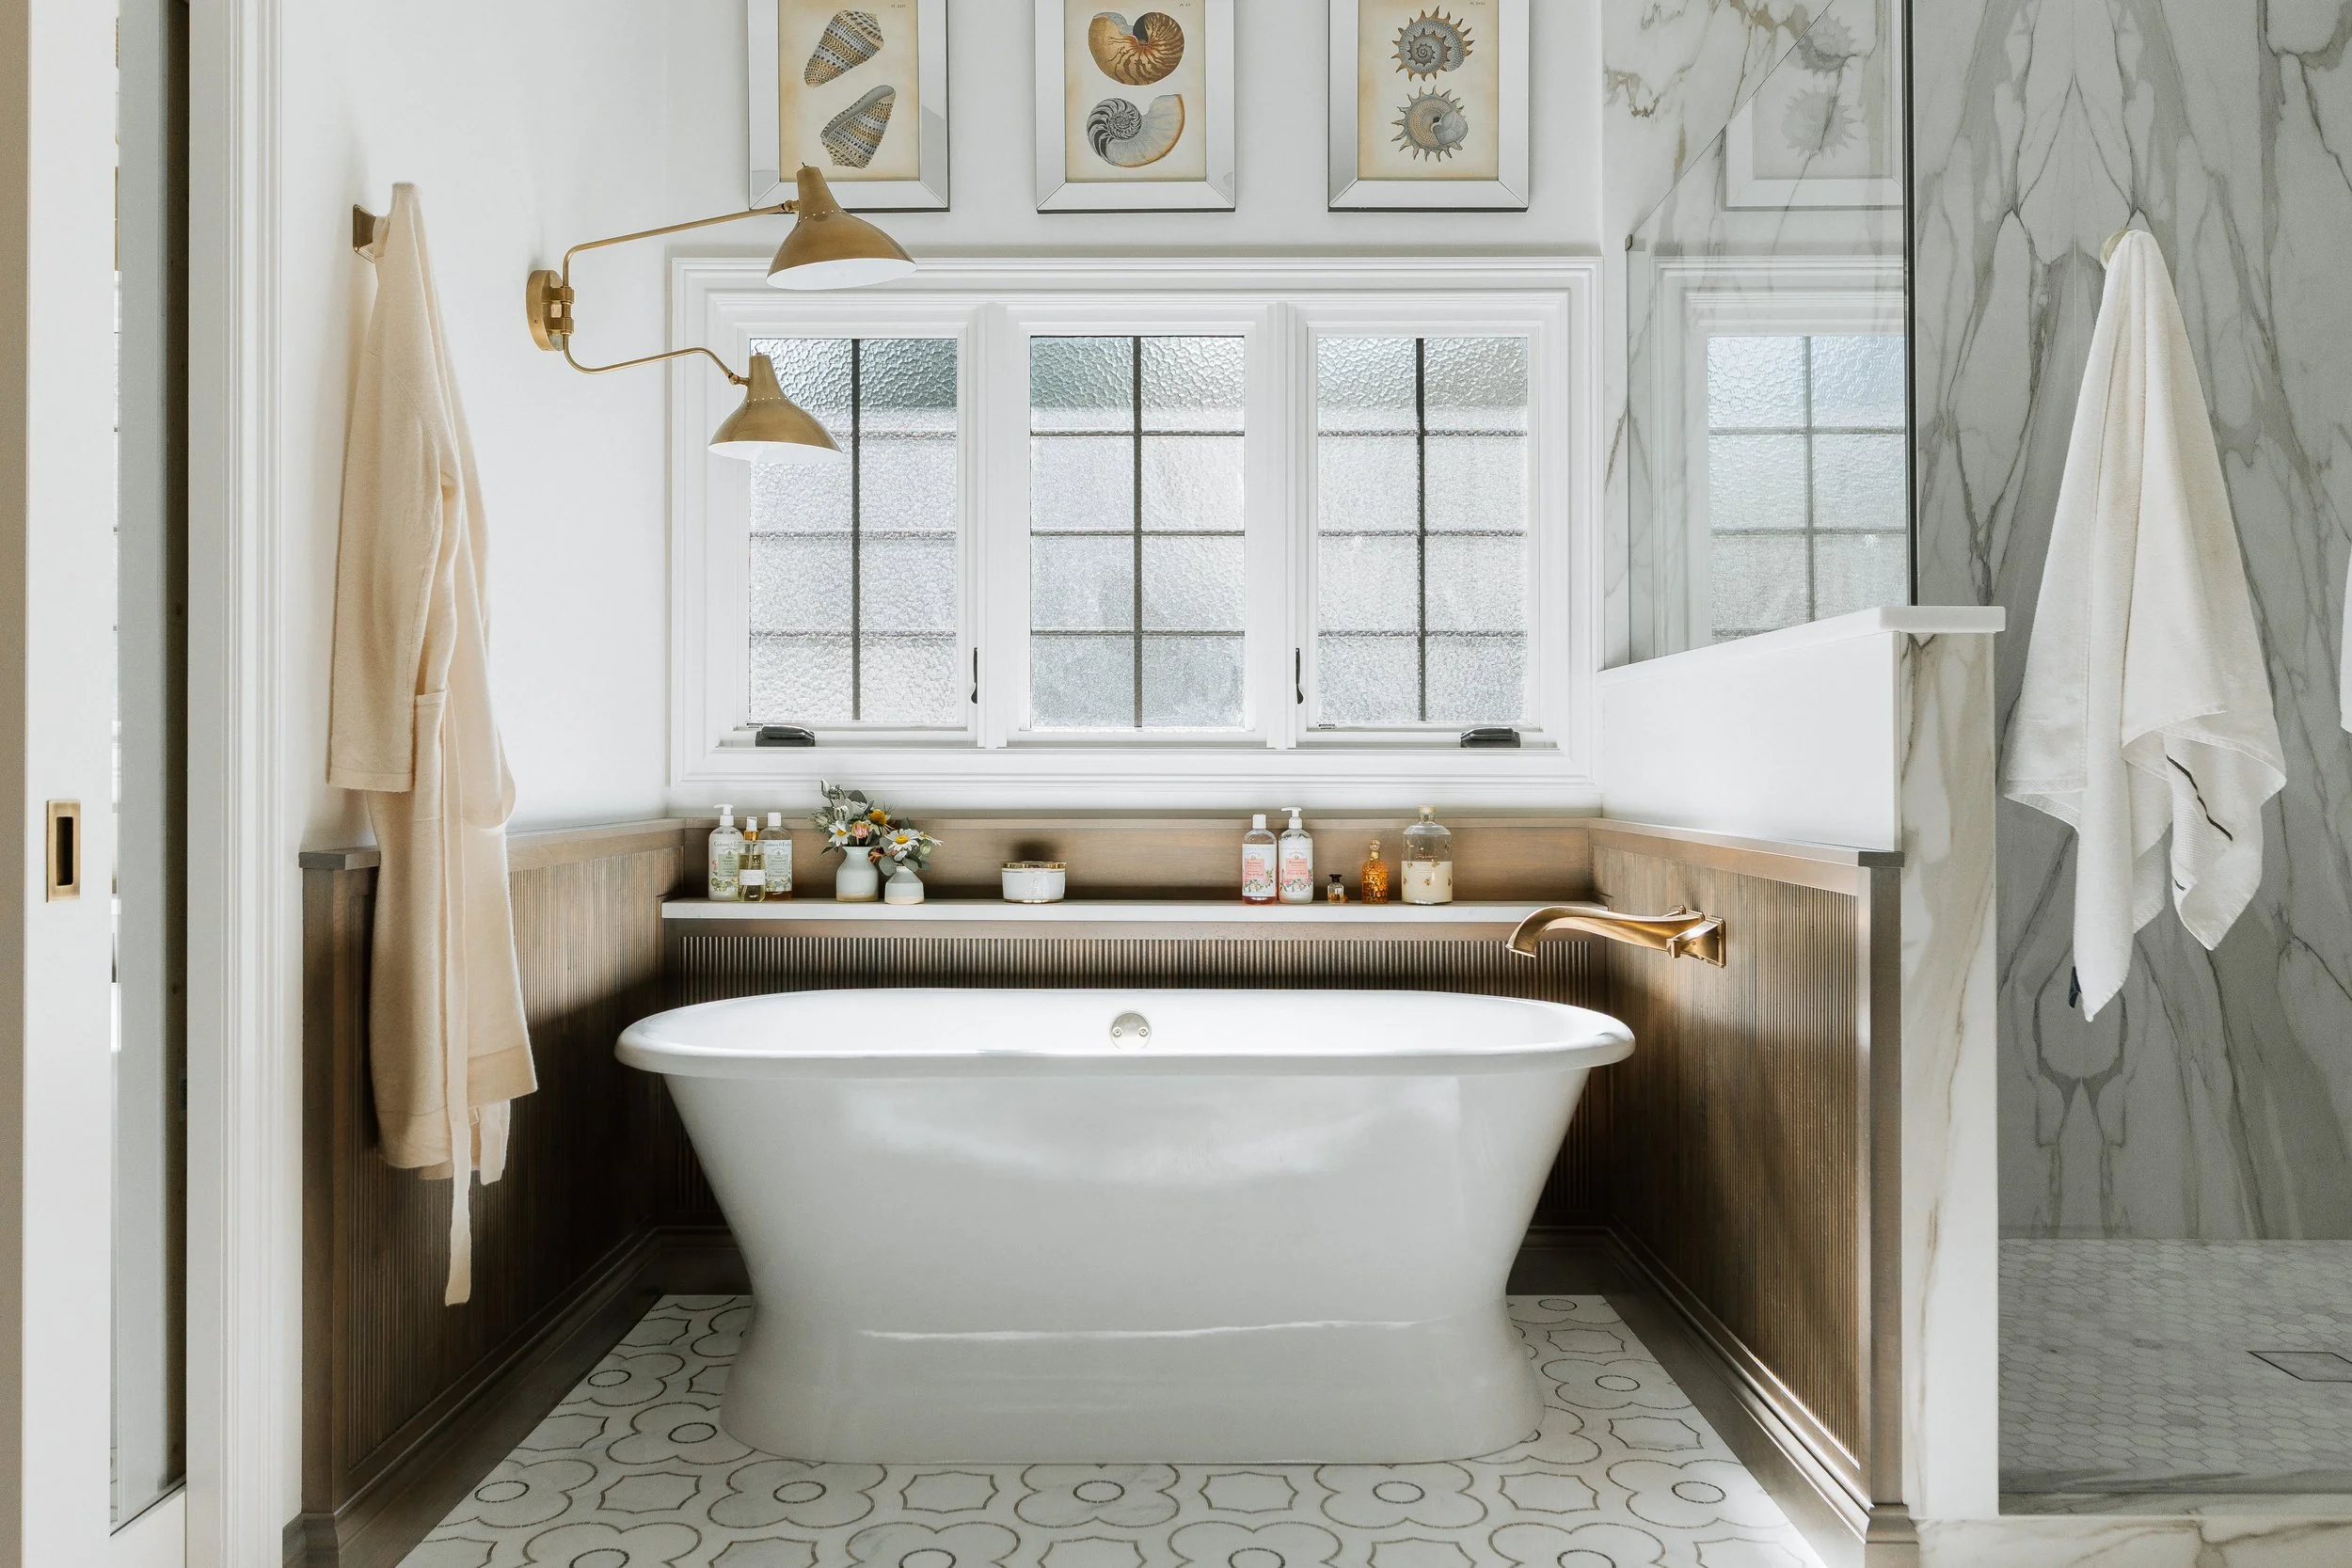
A Spa-Like Bathroom Retreat
The bathroom was designed to feel like a true retreat, combining deep woods and bright whites for a calming, balanced palette. Marble surfaces, a large glass shower, and gorgeous patterned flooring elevate the space, while gold faucets and floating shelves add a refined, spa-like finish. It's proof that even in a condo, a bathroom can feel like a destination.
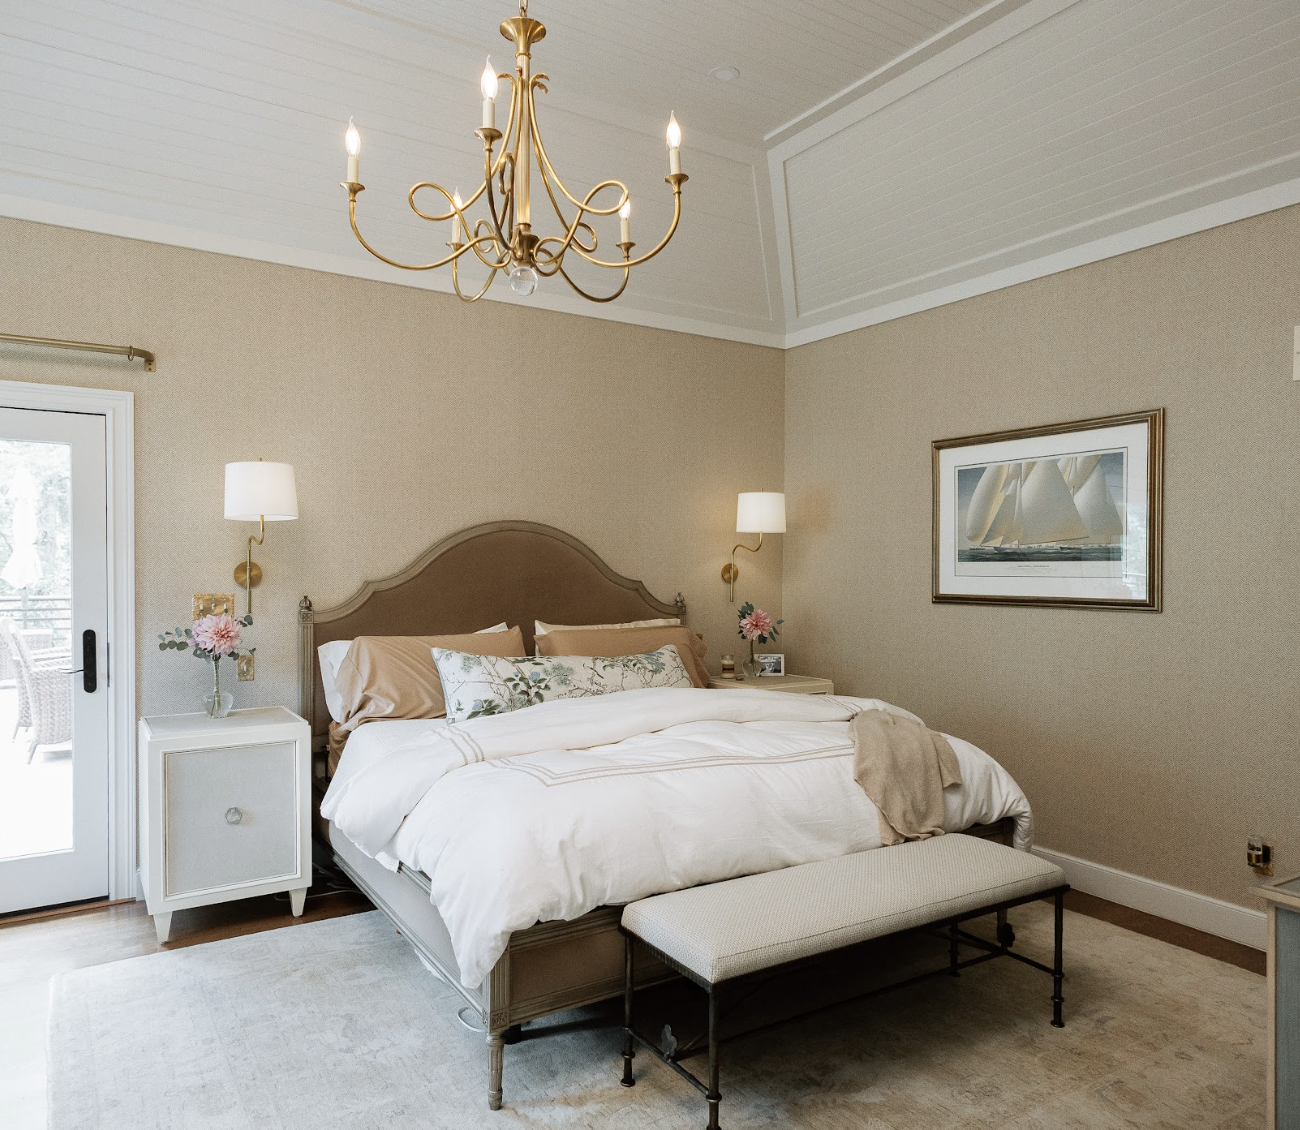
A Bedroom Designed for Rest
The primary bedroom is a soft, neutral retreat built around whites, tans, and warm neutrals. Sconces and a gorgeous gold chandelier bring layered lighting into the room, while a black metal bench with an upholstered top and a long patterned accent pillow add just enough contrast to keep the space interesting. Thoughtfully chosen artwork completes the room without overwhelming its calm, restful feel.
Throughout the Home: The Details That Make It Truly Theirs
What ties every room in this condo together isn't a single color palette or design trend. It's the personal touches, like a cozy blanket draped over a chair, family photos on display, books and objects that mean something. This is what turns a condo into a genuine home, and it's exactly what this couple wanted from their next chapter.
A Next Chapter, Not a Compromise
This project is a great example of what we believe at Roseberry Allen: moving into a smaller space doesn't mean settling for less style, less warmth, or less of yourself. Whether you're an empty nester in Dayton, Cincinnati, or Columbus, Ohio considering a move to a condo, or you're already there and ready to make it feel like home, we'd love to help.
We work with condo and downsized-living projects throughout the region, including urban neighborhoods known for exactly this kind of next-chapter living, like the Oregon District in Dayton, Hyde Park in Cincinnati, and the Short North in Columbus.
Ready to make your next chapter feel like home? Contact Roseberry Allen to schedule a consultation with our Dayton-based interior design team.